
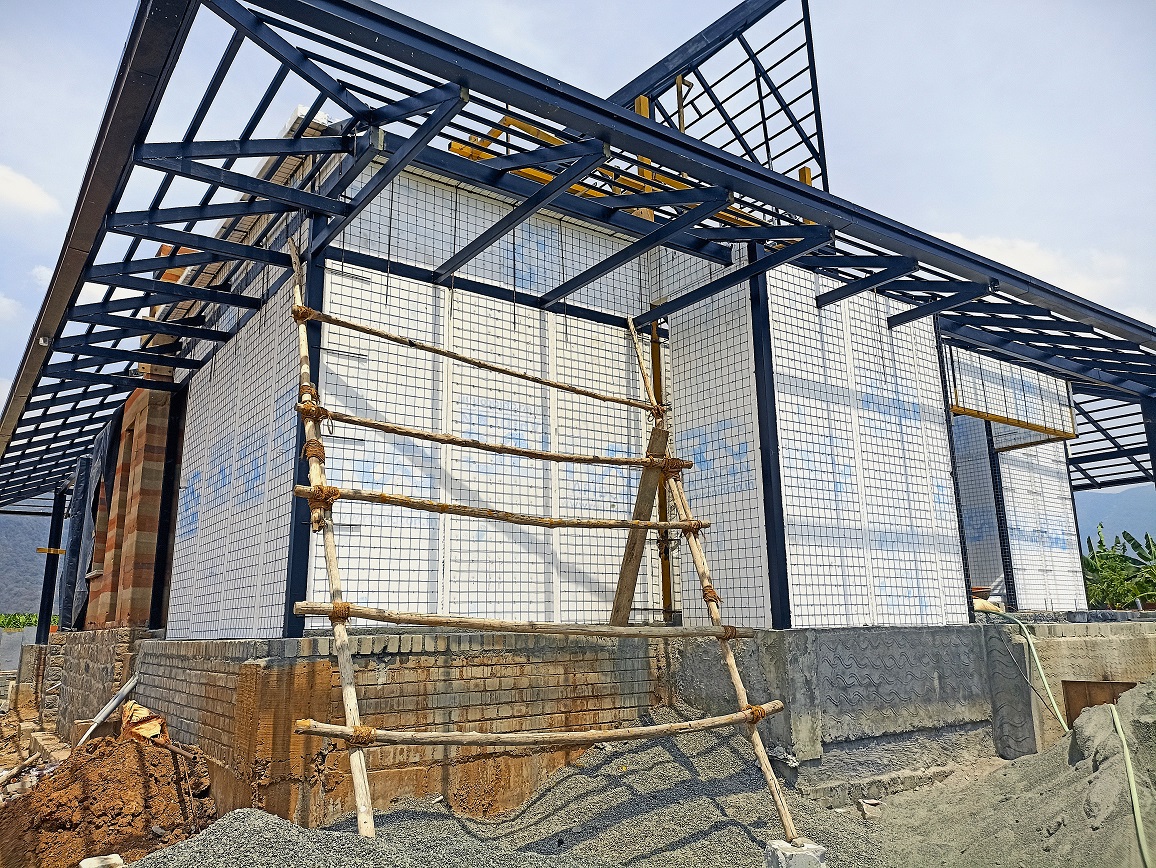
Perfect for modern 
construction projects

Engineered for Every Environment

RAPIDCON's 3D EPS panels are highly versatile and designed to withstand diverse and extreme climatic conditions. Our materials provide the structural strength for a wide spectrum of builds, from private homes, resorts, and luxury villas to heavy-duty commercial warehouses and multi-story buildings.

The EPS foam core provides exceptional thermal insulation, while the continuous, 3D reinforced monolithic concrete shell offers proven earthquake resistance. This makes our technology perfectly adaptable to dense urban development projects as well as remote and rural locations demanding new and affordable construction methods. Furthermore, our resilient panel system is engineered to withstand future natural phenomena, including the impacts of global warming and increasingly unpredictable weather patterns.

RAPIDCON's 3D EPS Systems's strength, durability and lightweight nature makes it a versatile and popular building system. Applications include insulated panel systems for WALLS as well as ROOFS for both residential and commercial buildings. The modularity of the RAPIDCON's 3D EPS panels favours absolute design flexibility and high degrees of integration with other building systems. 

The lightweight panels make them extremely easy to handle, assemble, and use to build an unlimited range of structures, even in adverse working conditions, earthquake-prone areas and climate extremes. EPS Foam is also well proven in civil engineering applications where its required inherent strength, means it can support structures such as roadways and railways with complete ease.

LETS EXPLORE THE FEATURES OF
RAPIDCON 3D EPS PANELS IN DETAIL

RAPID INSTALLATION

The 3D EPS technology has been used in many building projects, in diverse conditions, and with all types of labors in different parts of the world. Because of its light weight, assembling speed and the ease of building, these building experiences showed a marked reduction in construction time compared to traditional building methods.

COST EFFECTIVENESS

Because the panels are up to 60% lighter than traditional masonry, they reduce the total dead load of the building, which can lower foundation, structure and shuttering rentals costs. Additionally, the EPS panels are fast to install reducing labor time and speeds up overall project timelines and save labour cost.

Eco-Friendly and  Reusable

3D EPS panel construction process consumes about 50% less water during construction, and our EPS panel factory  and process uses less energy and electricity compared to other EPS panel manufacturing and brick making units. Furthermore, our 3D EPS panels are 80-85% reusable, including plaster coats and slab concrete. These enviorement friendly processes, minimizes construction waste and significantly reduces the carbon footprint of your building project as well us gives you a greater  value for investment.

VERSATILITY

The EPS technology promotes complete design flexibility, being equipped with a complete range of building elements: load-bearing walls, curtain walls and slabs. Therefore, the system is suitable for constructing buildings of any type. In addition, it is possible to easily obtain any geometric shape or size by simply cutting or joining the EPS panels on-site.

Earthquake and Hurricane Resistance

Unlike traditional brick walls with mortar joints that can crack under stress, our panels form a continuous reinforced concrete shell. This monolithic structure absorbs and distributes structural stress, offering exceptional resistance to impact, high wind loads and seismic activity.

Superior Thermal Insulation

Buildings built with 3D EPS panels perform brilliantly in both insulation and load-bearing functions: the thickness and density of the panel can be customized to deliver specific thermal insulation requirements. Furthermore, the EPS core extends throughout the surface which makes up the building envelope, eli​​minating thermal bridging and keeping the building insulated.

LOAD CARRYING CAPACITY

Numerous lab tests, performed in different parts of the world, have highlighted the high load carrying capacities of the EPS panel. After compression testing with centred load performed on a plaster finished 3D EPS panel, 2700mm high, have shown that they withstand a maximum load of up to 1530 kN/m ≈ 156 ton/m. The monolithic joints of the building system provide a high level of structural strength to buildings.

WIDE CHOICE OF FINISHES

Buildings constructed using EPS technology can be completed using a variety of finishes, including traditional painting or smoothed plaster. Further, the surface of the walls has the appearance of reinforced plaster that can easily accommodate all types of wall coverings, including stone tiles and rain-screen cladding etc.

LETS EXPLORE THE FEATURES OF RAPIDCON 3D EPS PANELS IN DETAIL

RAPID INSTALLATION

The 3D EPS technology has been used in many building projects, in diverse conditions, and with all types of labors in different parts of the world. Because of its light weight, assembling speed and the ease of building, these building experiences showed a marked reduction in construction time compared to traditional building methods.

COST EFFECTIVENESS

Because the panels are up to 60% lighter than traditional masonry, they reduce the total dead load of the building, which can lower foundation, structure and shuttering rentals costs. Additionally, the EPS panels are fast to install reducing labor time and speeds up overall project timelines and save labour cost.

Eco-Friendly and  Reusable

3D EPS panel construction process consumes about 50% less water during construction, and our EPS panel factory  and process uses less energy and electricity compared to other EPS panel manufacturing and brick making units. Furthermore, our 3D EPS panels are 80-85% reusable, including plaster coats and slab concrete. These enviorement friendly processes, minimizes construction waste and significantly reduces the carbon footprint of your building project as well us gives you a greater  value for investment.

VERSATILITY

The EPS technology promotes complete design flexibility, being equipped with a complete range of building elements: load-bearing walls, curtain walls and slabs. Therefore, the system is suitable for constructing buildings of any type. In addition, it is possible to easily obtain any geometric shape or size by simply cutting or joining the EPS panels on-site.

Earthquake and Hurricane Resistance

Unlike traditional brick walls with mortar joints that can crack under stress, our panels form a continuous reinforced concrete shell. This monolithic structure absorbs and distributes structural stress, offering exceptional resistance to impact, high wind loads and seismic activity.

Superior Thermal Insulation

Buildings built with 3D EPS panels perform brilliantly in both insulation and load-bearing functions: the thickness and density of the panel can be customized to deliver specific thermal insulation requirements. Furthermore, the EPS core extends throughout the surface which makes up the building envelope, eli​​minating thermal bridging and keeping the building insulated.

LOAD CARRYING CAPACITY

Numerous lab tests, performed in different parts of the world, have highlighted the high load carrying capacities of the EPS panel. After compression testing with centred load performed on a plaster finished 3D EPS panel, 2700mm high, have shown that they withstand a maximum load of up to 1530 kN/m ≈ 156 ton/m. The monolithic joints of the building system provide a high level of structural strength to buildings.

WIDE CHOICE OF FINISHES

Buildings constructed using EPS technology can be completed using a variety of finishes, including traditional painting or smoothed plaster. Further, the surface of the walls has the appearance of reinforced plaster that can easily accommodate all types of wall coverings, including stone tiles and rain-screen cladding etc.

RAPIDCON 3D EPS Panels: 
Standard Specifications

Explore our comprehensive range of industry-standard 3D EPS panel configurations as per their scope, ensuring rapid procurement and immediate availability for your project. For specialized architectural or structural demands, our proprietary manufacturing facility also offers fully customized panel production ​allowing you to choose EPS core thickness, mesh density, and wire specifications to your exact project requirements.
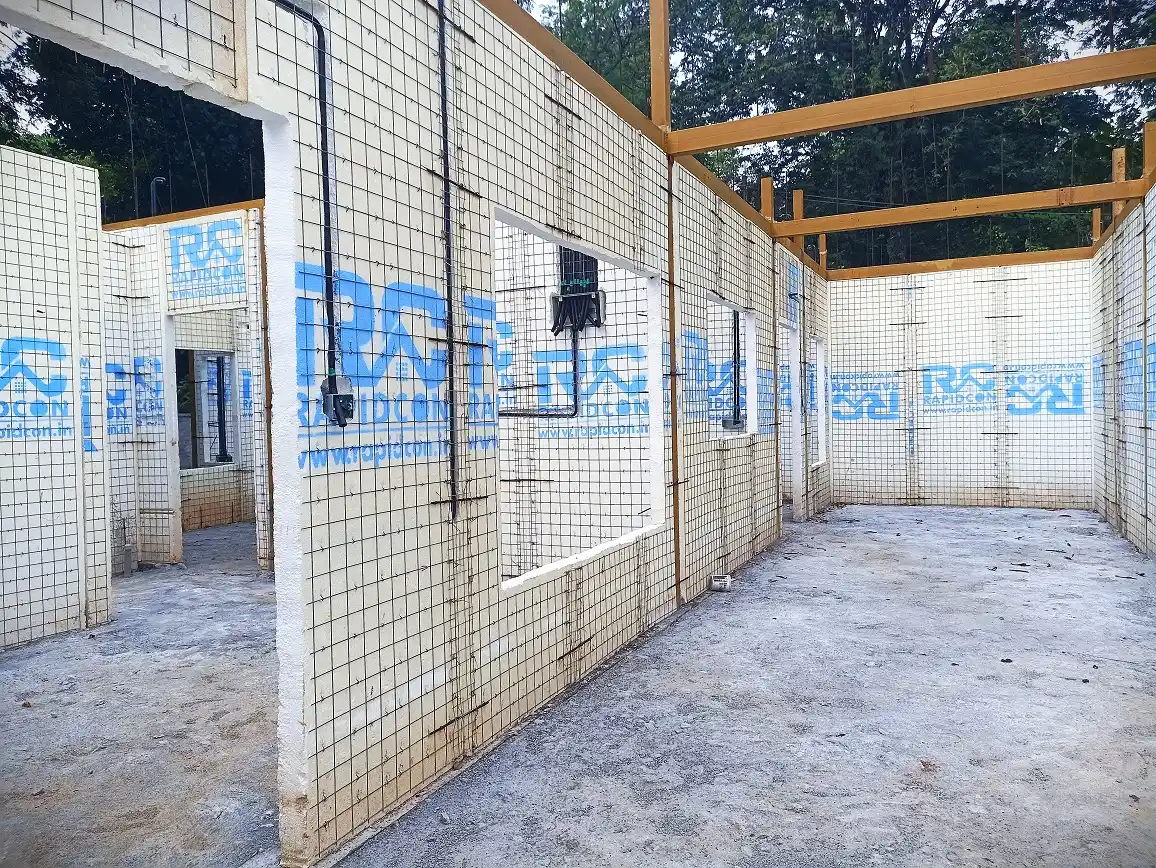
STANDARD 3D EPS WAll Pane​lS

RW-75 
75 mm EPS Wall Panel

The most affordable EPS panel for building main walls on affordable projects, partition walls, compound walls, parapet walls and expansion of old buildings.

145 mm thick wall after plaster

  • Size: 1m x 1 m (10.76 sqft)
  • Size: 1m x 3 m (32.29 sqft)
  • EPS core thickness: 75 mm
  • Mesh pitch: 75x75 mm
  • Mesh wire dia: 2.5 mm
  • Truss wire dia: 2.5 mm

RW-100
100 mm EPS Wall Panel

EPS Panel for building main walls, provide better thermal insulation, compound walls and load-bearing walls upto standard G+1 Buildings (without structure)*.

170 mm thick wall after plaster

  • Size: 1m x 1 m (10.76 sqft)
  • Size: 1m x 3 m (32.29 sqft)
  • EPS core thickness: 100 mm
  • Mesh pitch: 75x75 mm
  • Mesh wire dia: 2.5 mm
  • Truss wire dia: 2.5 mm

RW-150
150 mm EPS Wall Panel

Panel for building highly insulated main walls, provide superior insulation and good for load-bearing walls upto standard G+2 buildings  (Without structure)*

220 mm thick wall after plaster

  • Size: 1m x 1 m (10.76 sqft)
  • Size: 1m x 3 m (32.29 sqft)
  • EPS core thickness: 150 mm
  • Mesh pitch: 75x75 mm
  • Mesh wire dia: 2.5 mm
  • Truss wire dia: 2.5 mm

STANDARD 3D EPS SLAB PanelS

RS-100 
100 mm EPS Slab Panel

EPS Panel for building slab / roof on affordable residential projects, maximum span of up to 6 meters on structured buildings.

210 mm thick slab after concrete and ceiling plaster.

  • Size: 1m x 1 m (10.76 sqft)
  • Size: 1m x 3 m (32.29 sqft)
  • EPS core thickness: 75 mm
  • Mesh pitch: 50x50 mm
  • Mesh wire dia: 2.5 mm
  • Truss wire dia: 2.5 mm

RS-120
120 mm EPS Slab Panel

EPS ​Panel for building slab / roof on  residential projects, maximum span of up to 5 meters on non-structured buildings.

230 mm thick slab after concrete and ceiling plaster.

  • Size: 1m x 1 m (10.76 sqft)
  • Size: 1m x 3 m (32.29 sqft)
  • EPS core thickness: 120 mm
  • Mesh pitch: 50x50 mm
  • Mesh wire dia: 2.5 mm
  • Truss wire dia: 2.5 mm

RS-150
150 mm EPS Slab Panel

EPS ​Panel for building highly insulated slab / roof with maximum span of up to 8 meters on non-structured residential buildings.

260 mm thick slab after concrete and ceiling plaster.

  • Size: 1m x 1 m (10.76 sqft)
  • Size: 1m x 3 m (32.29 sqft)
  • EPS core thickness: 150 mm
  • Mesh pitch: 50x50 mm
  • Mesh wire dia: 2.5 mm
  • Truss wire dia: 2.5 mm

All our 3D EPS panels integrate perfectly with traditional RCC or STEel column-and-beam frameworks. They provide STRONG, lightweight, highly insulated wall and slab solutions for multi-storey and high-rise buildings, reducing the overall dead load on foundation

Custom Manufacturing Capabilities

RAPIDCON offers fully customizable 3D EPS panels manufactured to meet your precise structural and architectural requirements. Our proprietary production facility can engineer panels to the following custom specifications:

Contact our technical team with your project's unique load-bearing, thermal insulation, or spatial requirements to request a customized production quote.

ON-SITE SUPERVISION SERVICE: 
Expertise, Every Step of the Way

Building with our revolutionary 3D EPS technology is smart, strong, and fast. To ensure your vision is executed flawlessly, we offer expert on-site supervisor service.  Our trained and expert supervisors are intimately familiar with the nuances of 3D EPS panel construction, ensuring optimal installation and performance.
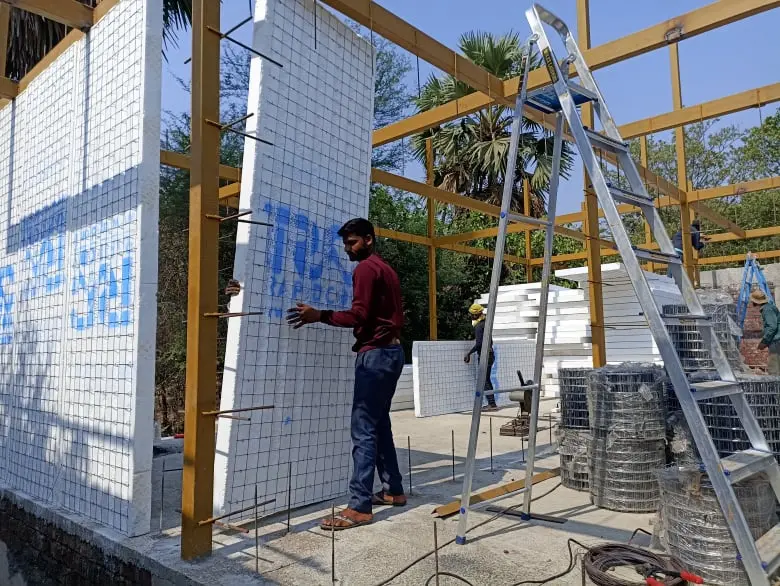
How to Install EPS wall panels on
a structure or non-structure building
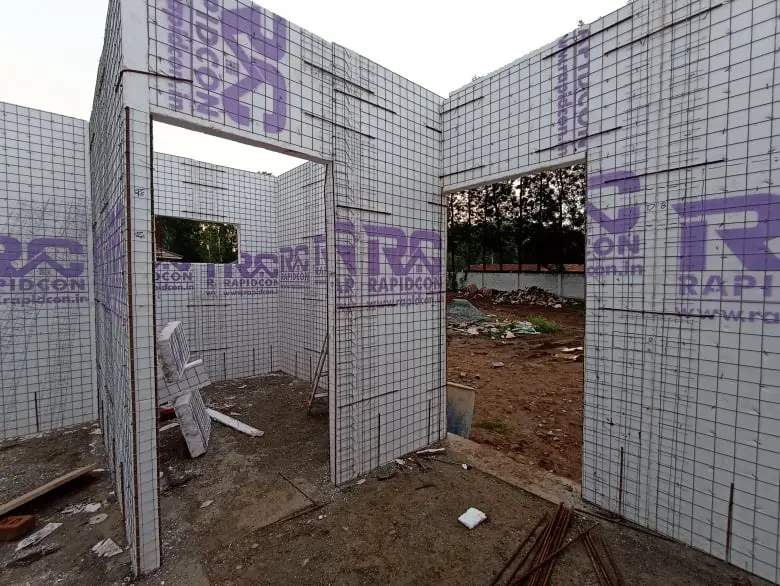
How to cut and reinforce the
door and window openings
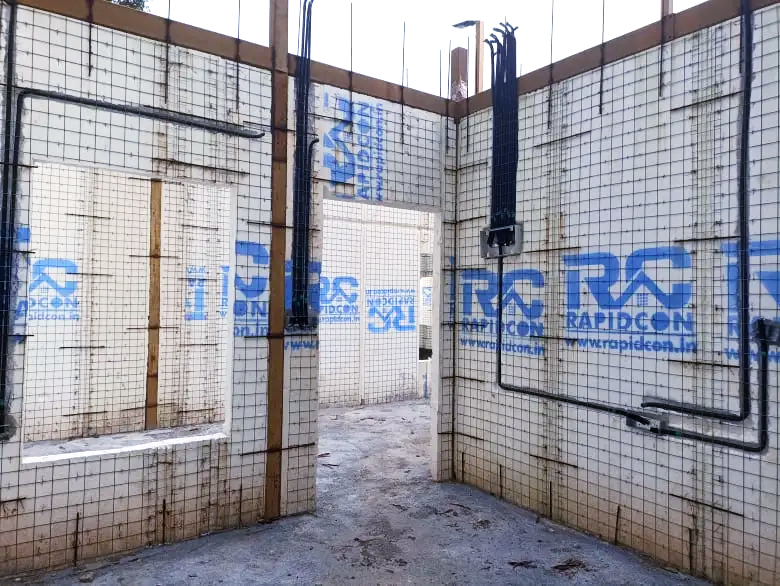
How to do the concealed electrical-plumbing work on EPS panel
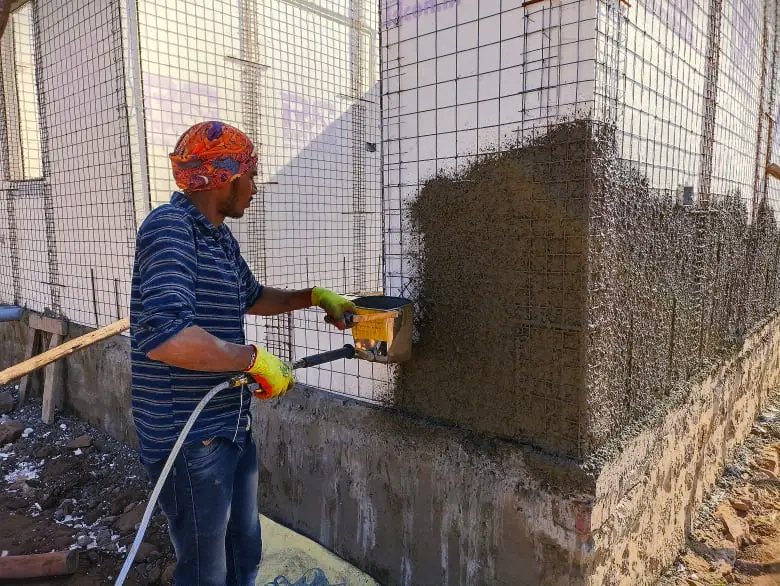
Suitable methods of plastering on
EPS panel wall
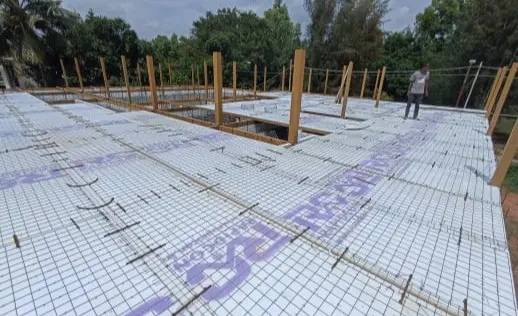
Installation of EPS panel slab
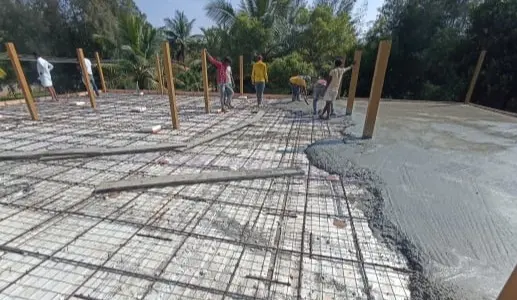
Slab reinforcement and concrete work

Backed by our expert site supervision, you can build with absolute confidence, knowing every panel and connection is executed with precision. Let us be your trusted technical partner in maximizing the full potential of RAPIDCON's 3D EPS technology.

ON-SITE SUPERVISION SERVICE: Expertise, Every Step of the Way